
Partners in the News: Wishcamper Breaks Ground at North School in Portland
Another installment in our Partners in the News series, spotlighting the transactions and preservation work of the developers, owners, and operators we've had the privilege of working alongside.
An 1867 Schoolhouse Enters Its Second Preservation Cycle
North School was built in 1867, one year after the Great Fire of 1866 destroyed much of Portland. It was the city's largest municipal project and the first school in Maine to organize students by grade level.
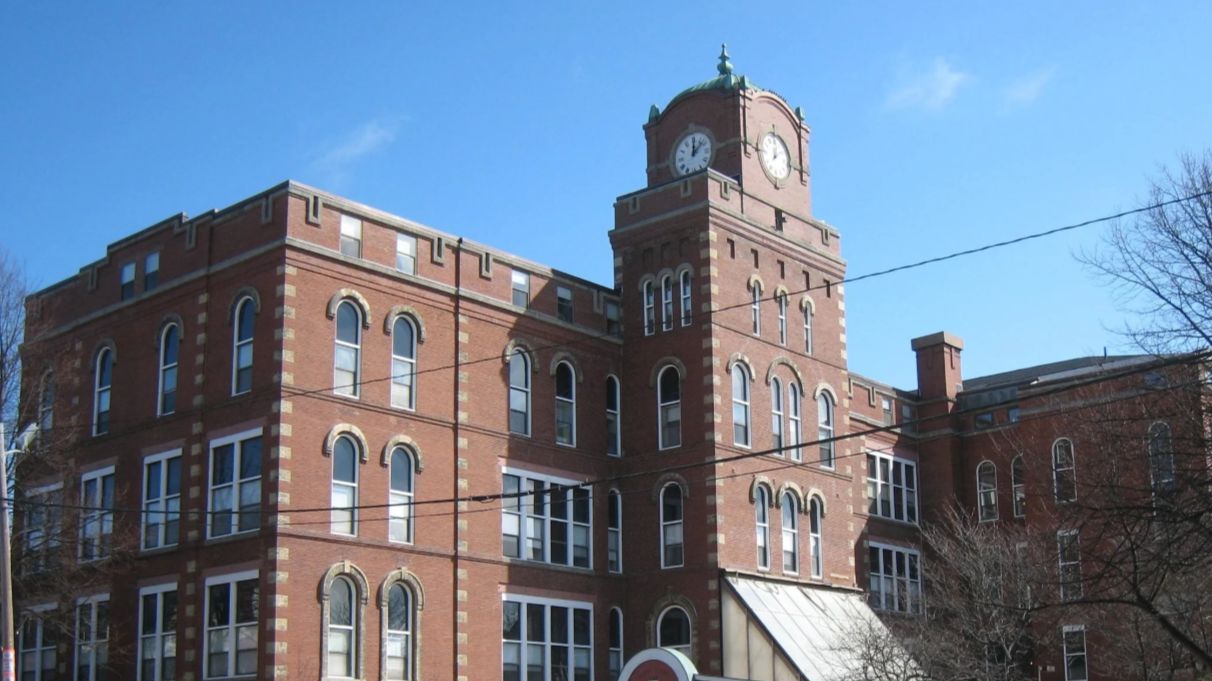
It was converted to affordable senior housing in the 1980s using HUD and Historic Tax Credit resources, and this summer The Wishcamper Companies broke ground on a transformative rehabilitation led by Ducas Construction as general contractor.
Partners on the project include Archetype Architects, Heritage Consulting Group advising on the historic credits, and financing from PGIM.
Combining 1300 pupils from the four schools destroyed by the Great Fire, the North School was the largest elementary school in the entire state of Maine. North School became the model of modern school design to be adopted elsewhere in Portland and in Maine due to the novel concept of a principal supervising 24 teachers, combining the grammar and primary grades in one building.
The North School continued to be a leader in progressive education well into the twentieth century. In 1913, it was open for summer recreational use, and in 1921 toilets and a gymnasium were added. During that same period, John Calvin Stevens I designed extensive renovations and modernizations for the building. This included the development of "open air classrooms," created by large banks of windows that housed special nutritional classes beginning in 1924. Until the mid-1970's North School was used by the Portland School Department as an elementary school, when it was shuttered for years.
Occupancy is restricted to residents 62 and older or with disabilities, and heat, hot water, and electricity are included in rent. The property offers a community room, fitness center, business center, on-site laundry, and a resident service coordinator.
A Scope Built Around the Clock Tower
The building at 248 Congress Street is a four-story brick elevator building with 60 apartments, 56 one-bedrooms and four two-bedroom ADA units. All 60 carry project-based Section 8 assistance. The rehabilitation runs above $88k per unit in hard costs and splits cleanly between unit interiors and the historic envelope.
Inside the units, the scope covers new kitchen countertops, flooring, wall-mounted microwaves, and stainless steel appliances, with the existing wood cabinets refinished rather than torn out.
Bathrooms are being rebuilt with new vanities, showers, toilets, ceiling fans, and medicine cabinets. The building-wide enhancements are also extensive; every window in the building is being replaced along with accessory insulation and flashing. Common areas are getting LED lighting, new flooring, paint, and new furniture and fixtures.
The exterior work is where the historic tax credits shine. The scope includes removal of the existing asphalt shingle roof, EPDM replacement, new flashings, and replacement of the clock tower's copper dome. Carpentry covers restoration of the historic clock tower, clock face, and trim, plus rot replacement beneath the dome. Masonry covers brick restoration at the clock tower and across the exterior façade.

"Projects like this are a reminder of how critical both State and Federal Historic Tax Credits are to affordable housing preservation efforts…they make it possible to reinvest in aging historic properties"
Alyssa Dean-Littlefield, Chief Investment Officer
It’s important to note that none of that envelope work carries a rent premium. A resident will not pay more for restored 1867 brick or a re-coppered dome, which is exactly why the credits exist.
Maine's Substantial Rehabilitation Credit is a 25% credit that piggybacks directly on the 20% federal credit. It requires no separate state application but cannot be claimed unless the federal credit is claimed first. For a project like North School, stacking these state and federal credits is the difference is what got Wishcamper to the finish line.
North School has now been preserved with historic credits twice, once in the 1980s conversion and again today. The 1980s deal is roughly 40 years old and the 2012 work was largely cosmetic. Sixty senior and disabled households depend on that contract and that building continuing to function.
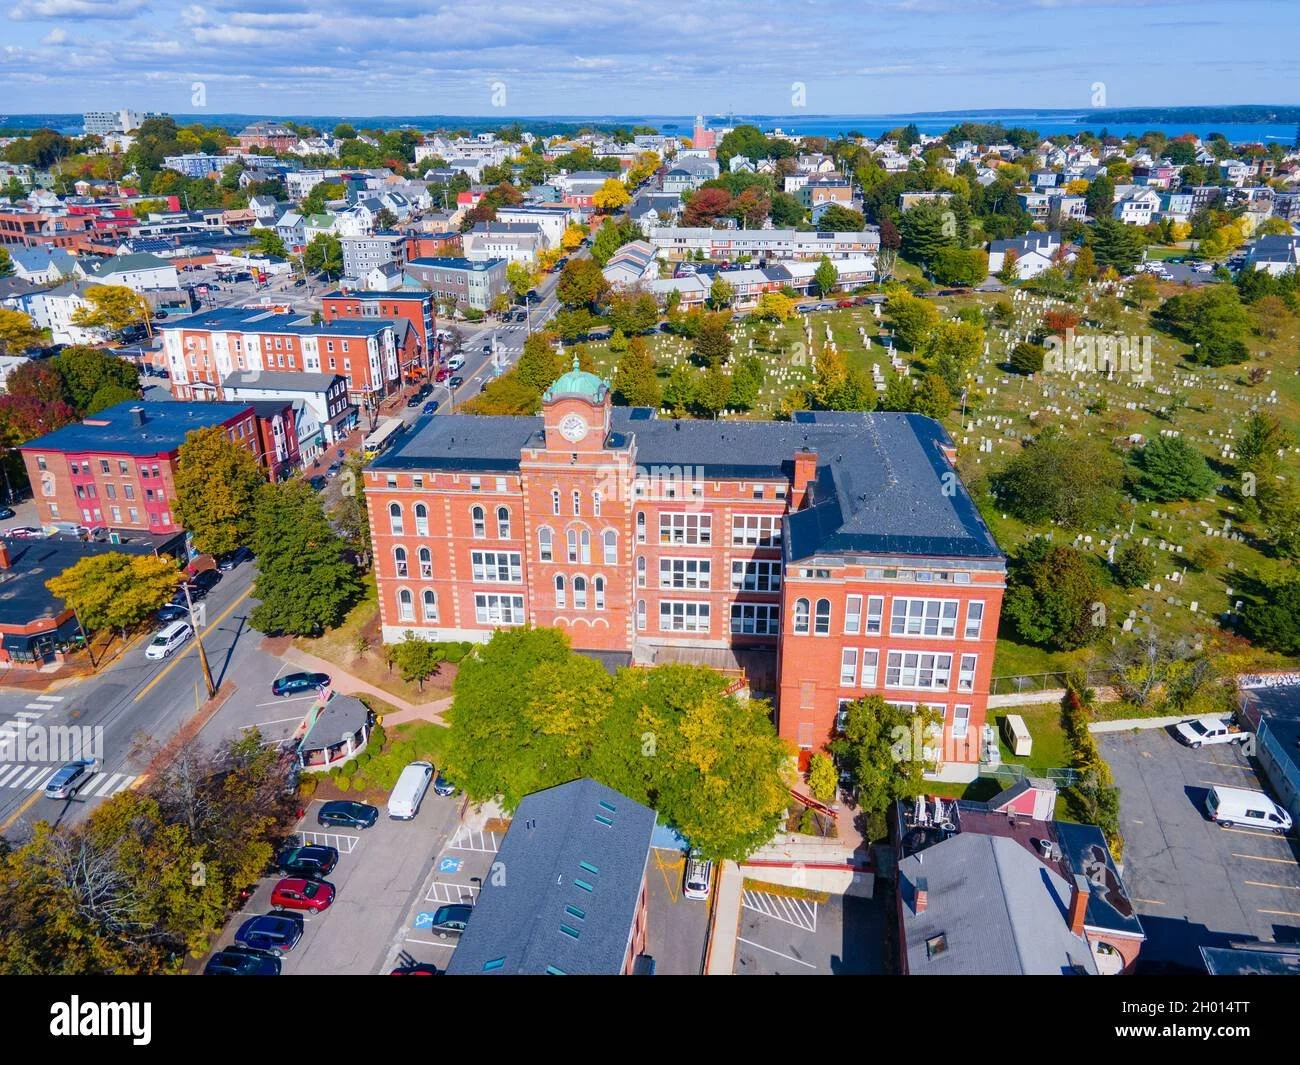
The alternative has gotten expensive. FY2025 Small Area Fair Market Rents for the 04101 zip code are just under $1600 for a one-bedroom and roughly $2,000 for a two-bedroom, and actual market asking rents on the Portland peninsula sit above those figures. A 60-unit historic brick building four blocks from the waterfront is not a property that stays affordable by accident. It stays affordable because an owner chose to recapitalize it as affordable housing.
Our Role at Doyle Real Estate Advisors
Alyssa approached us in December of 2024, as Wishcamper was preparing Historic Tax Credits for the property.
Our work consisted of an As-Is and As-Renovated Rent Comparability Study supporting a Chapter 15 Mark-Up-To-Market of the property's Section 8 contract.
Our As-Renovated (or post-rehab) work requires estimating what the Portland market will pay for a building that does not yet exist in renovated form, and it requires doing that while the scope is still being priced and value-engineered.
We congratulate the Wishcamper team on getting North School to construction, and we're looking forward to seeing that clock tower back under copper.
Doyle Real Estate Advisors provides Rent Comparability Studies, LIHTC valuation, market demand studies, and transaction advisory services to owners, developers, lenders, and housing finance agencies working in project-based Section 8 and LIHTC affordable housing.
Learn more at www.doyleadvisors.com.